


“[Real Google review text goes here, in the customer’s own words, pulled live from the Google Business Profile.]”
S
Sarah L.Extension · Solihull
Build
Renovate
Design & planning

We measure up, talk it through and send a fixed, itemised quote.
Get my quoteEast Midlands & Staffs
Town not listed? If it's within 150 miles of Birmingham, we'll come and quote.
Check my areaTown not listed? If it's within 150 miles of Birmingham, we'll come and quote.
Check my area
Extensions, loft conversions and new builds, with drawings, planning and structural reports by our own team.
We'll call you back today to book your visit.
Tell us what you're planning and where. We'll call back today to book a free site visit.
We'll call you back today to book your visit.


Extensions, loft conversions and new builds, with drawings, planning and structural reports by our own team.
We'll call you back today to book your visit.


Most projects go wrong in the gaps between the architect, the engineer, the council and the builder. We close those gaps by doing all of it ourselves, so you get one price, one plan and one person to call.
Single, double or wrap-around extensions that give the family more room without the cost of moving. We handle drawings, planning and the build.
Explore extensions
Dead space turned into a bedroom, office or en-suite. Most lofts are finished in 6 to 10 weeks.
Explore loft conversions
Homes and annexes built from the ground up. One team from bare plot to keys in the door.
Explore new builds
Leak repairs, flat roofs and full re-roofs, done properly the first time with tidy finishing.
Explore roofing
Design, supply and fit, with plumbing, electrics and tiling included in one price.
Explore kitchens
Full strip-outs to finished rooms, usually in under two weeks.
Explore bathrooms
Block paving, resin and tarmac driveways, patios and full landscaping with proper drainage.
Explore driveways & gardens
Built-in TV walls with electric fires, shelving and soft LED lighting.
Explore media walls
Measured surveys, drawings, planning applications and structural reports. We deal with the council for you.
Explore architectural design & planning
Every project runs through the same four stages, all with our own team. Here's one extension coming together.


Sample photos. Replace with the client's own project shots before launch.


Sample photos. Replace with the client's own project shots before launch.
Sample photos. Replace with the client's own project shots before launch.
Same house, same spot. Drag the handle and the numbered pins show what changed.
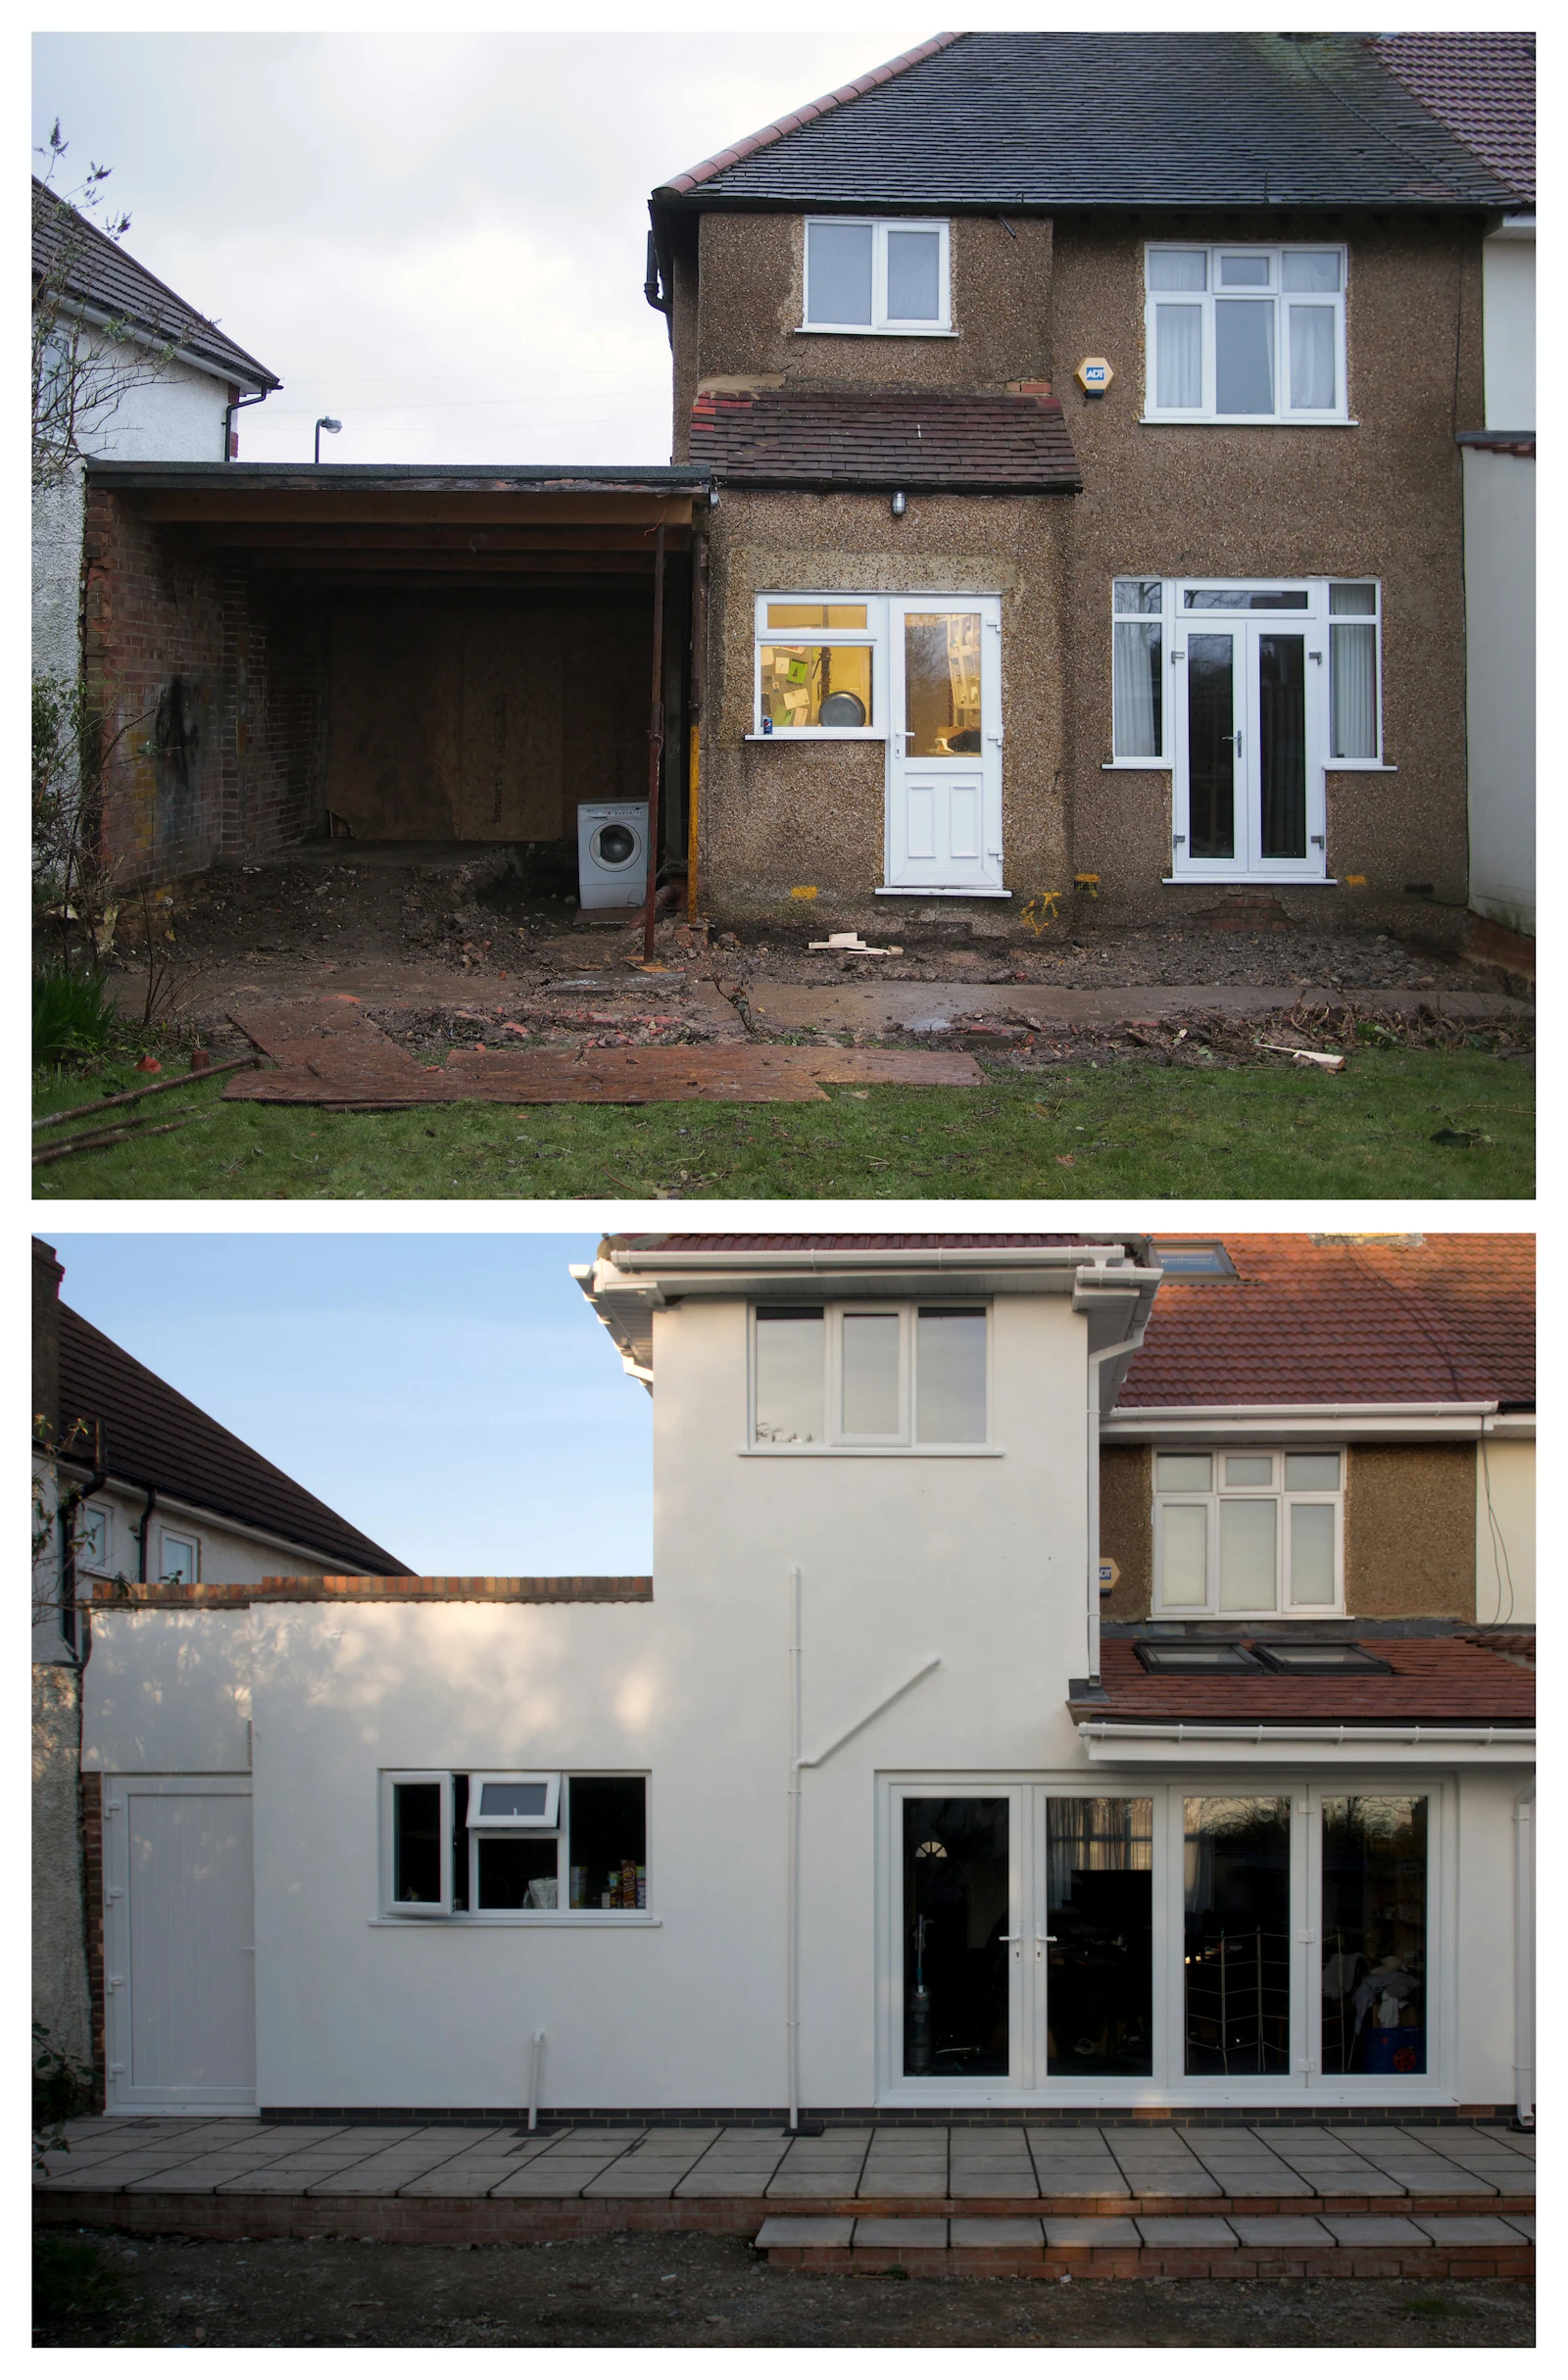
One house, four of our jobs. Drag to compare.
One promise behind every job: we build it the way we'd build our own home.

Design, planning and build under one roof. No chasing five different trades or passing blame between them.
An itemised quote before work starts. No vague "from" prices and no surprise extras halfway through.
Our drawings, our planning applications, our structural reports. We deal with the council so you don't have to.
Based in Birmingham with a project lead you can call by name, from the first visit to the final snag list.
Tidy sites, weekly updates and a proper handover. Thousands of customers happy to tell you how it went.

Book a free site visit and get a clear, fixed quote. No pressure, no obligation.
Sample layout. The live site pulls real reviews from the Google Business Profile — never written by us.
Straight answers before you pick up the phone.
Talk to our team. We'll tell you honestly what's possible and what it will cost.
Ask a questionNot always. Many single-storey rear extensions fall under permitted development. We check your property on the first visit and tell you straight away.
It depends on size, spec and access. After a free site visit we give you a fixed, itemised quote so you know exactly what you're paying for.
Most take 6 to 10 weeks. A Velux loft is quicker than a dormer or mansard, and we'll give you a clear timeline before we start.
Yes. Architectural drawings, planning applications, structural calculations and building control sign-off are all done by our team.
In most cases, yes. We plan the work to keep disruption low and keep the site tidy and safe every day.
We're based in Birmingham and take on projects up to 150 miles away, including Coventry, Leicester, Nottingham and Oxford.

What pushes the price up or down, and how to compare quotes like for like.
Read article
Permitted development, when it does not apply, and what to check first.
Read article
Head height, light, cost and planning compared side by side.
Read article
When neighbours need notice, and how to keep it friendly.
Read article
Units, worktops, plumbing, electrics and tiling: where the money goes.
Read article
A day-by-day look at a typical strip-out to finished room.
Read articleTell us what you're planning. We'll call you back the same working day to book a free site visit.
We'll call you back today to book your visit.
Pick A, B or C in each highlighted strip, then copy this line and send it back to us. The blog layout is already chosen.